


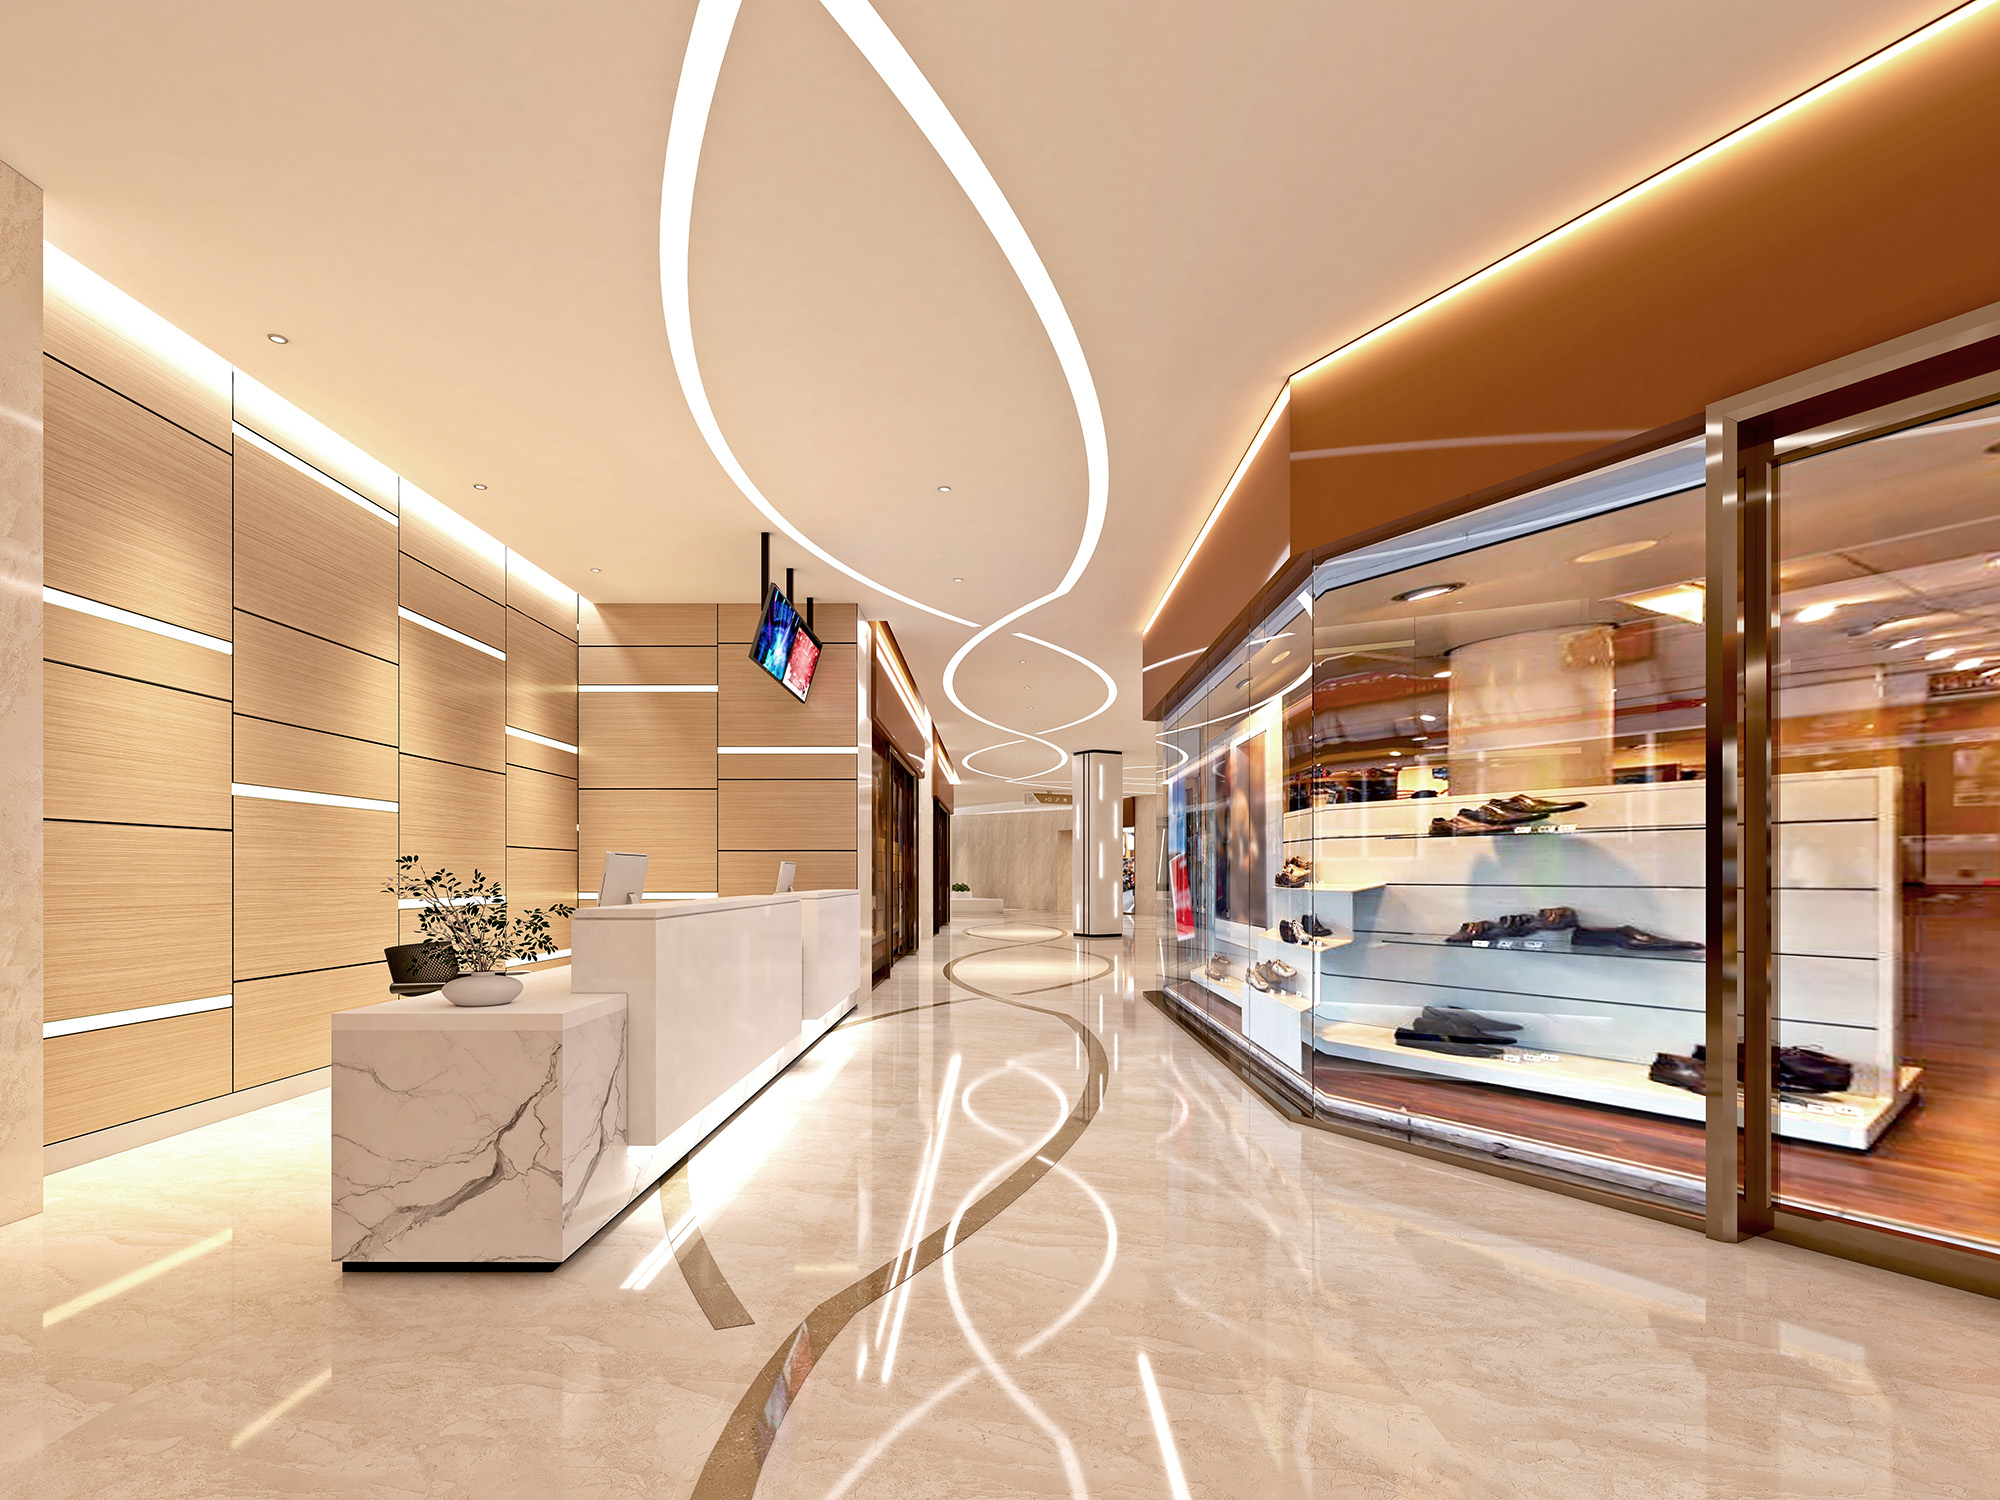
Open floor plans can make your home feel spacious and connected by bringing the kitchen, dining area, and living room together. However, when several spaces share one continuous layout, choosing flooring that works throughout the entire area requires careful planning. You want each zone to feel distinct enough for its purpose while maintaining a consistent overall appearance.
Luxury vinyl flooring options can give you a range of colors, patterns, and wood inspired designs to consider for your home. You can also explore The Floor King flooring solutions when planning an update for your Cleveland living space.
Use One Flooring Style to Create Continuity
One approach to an open floor plan is to use the same luxury vinyl design throughout the connected areas. This creates visual continuity and can help the overall space feel larger because the floor does not interrupt the view between rooms.
A consistent floor can also make furniture arrangements and decorative features stand out. Rather than competing with several flooring patterns, your eyes can move naturally between the kitchen, dining table, and living room.
Before committing to one design, consider the colors of your cabinets, walls, furniture, and other finishes. A versatile shade that complements these elements can help connect the different areas.
Choose a Color That Suits the Whole Space
In an open layout, your flooring needs to work with more than one room's décor. A shade that looks attractive beside your kitchen cabinets should also complement your sofa, dining furniture, and nearby accessories.
Light wood inspired designs: These can contribute to an airy appearance, especially when paired with light walls and natural light.
Medium wood tones: These offer flexibility and can complement a wide range of furniture styles.
Deep tones: These can create contrast and definition when balanced with suitable wall colors and furnishings.
Neutral designs: These can provide a subtle foundation if you want your furniture or decorative accents to become the main visual features.
Look at samples alongside the finishes already in your home. The best color is one that works across the entire open space rather than looking right in only one section.
Define Different Zones Without Changing the Floor
Even when your kitchen, dining room, and living room share the same flooring, you can make each area feel purposeful. Furniture placement, lighting, rugs, and decorative details can help establish separate zones.
For example, a rug beneath your living room seating can define a comfortable gathering area. Pendant lighting above the dining table can create a focal point, while kitchen cabinetry and an island naturally establish the cooking zone.
This approach allows you to maintain a continuous floor while giving each part of the layout its own identity. It can also simplify the design process because you do not have to coordinate several different flooring materials.
Pay Attention to Plank Direction
The direction in which you install luxury vinyl planks can influence how the space looks. Running planks along the longest dimension of a room may emphasize its length, while a consistent direction through connected areas can help the layout feel more unified.
However, the best direction depends on the shape of your home, the location of entrances, and the manufacturer's installation recommendations. Review the layout before installation so you can understand how the pattern will look from different viewpoints.
Balance Appearance With Everyday Practicality
Open floor plans often combine several types of activity. You may prepare meals in the kitchen, eat with your family, entertain guests, and relax in the living room without moving between enclosed rooms.
Consider how your flooring will perform under these conditions. Look for products designed for the expected level of residential use, and check their care instructions, wear layer specifications, and moisture related limitations.
Luxury vinyl products vary, so do not assume every option has identical performance characteristics. Selecting a product suited to your home's needs is just as important as choosing a design you like.
Make Lighting Part of Your Decision
Natural light can move across an open floor plan throughout the day, while kitchen and living room fixtures may create different lighting effects in the evening. These changes can influence how you perceive the color and texture of your flooring.
Place samples in different parts of the space and view them at several times of day. Check how they look beside your cabinets, furniture, and wall colors before making a final decision.
Create a Connected Look for Your Cleveland Home
Luxury vinyl flooring can help you bring an open floor plan together through consistent color, coordinated finishes, and a carefully considered layout. By planning around your furniture, lighting, daily routines, and preferred design style, you can create a connected space that still feels comfortable and functional.
If you are planning a flooring update, contact The Floor King to discuss luxury vinyl flooring for your Cleveland home and explore options for your space.


