


When you plan flooring for a commercial space, it is helpful to look beyond choosing one material for the entire building. Different areas of a business experience different levels of traffic, moisture, activity, and customer interaction. By considering each zone individually, you can create a flooring plan that supports both daily operations and the overall appearance of the space. At The Floor King, you can explore commercial flooring suited to a variety of business environments.
Start With the Entrance and Reception Area
The entrance is often one of the first spaces customers, clients, and employees see. It can also experience heavy foot traffic and increased exposure to moisture and debris, especially during Cleveland's changing seasons.
When planning flooring for this area, you can consider durability and easy maintenance alongside appearance. A flooring choice that continues to look clean and professional can help create a positive first impression while handling daily activity.
Choose Flooring Based on Traffic Levels
Not every part of a commercial building receives the same amount of use. Main corridors, waiting areas, and customer service spaces may experience continuous traffic, while private offices or meeting rooms may receive less frequent use.
By matching flooring performance to traffic levels, you can make more practical decisions for each area. This approach can also help you focus on durability where it is needed most.
Consider Different Needs in Work Areas
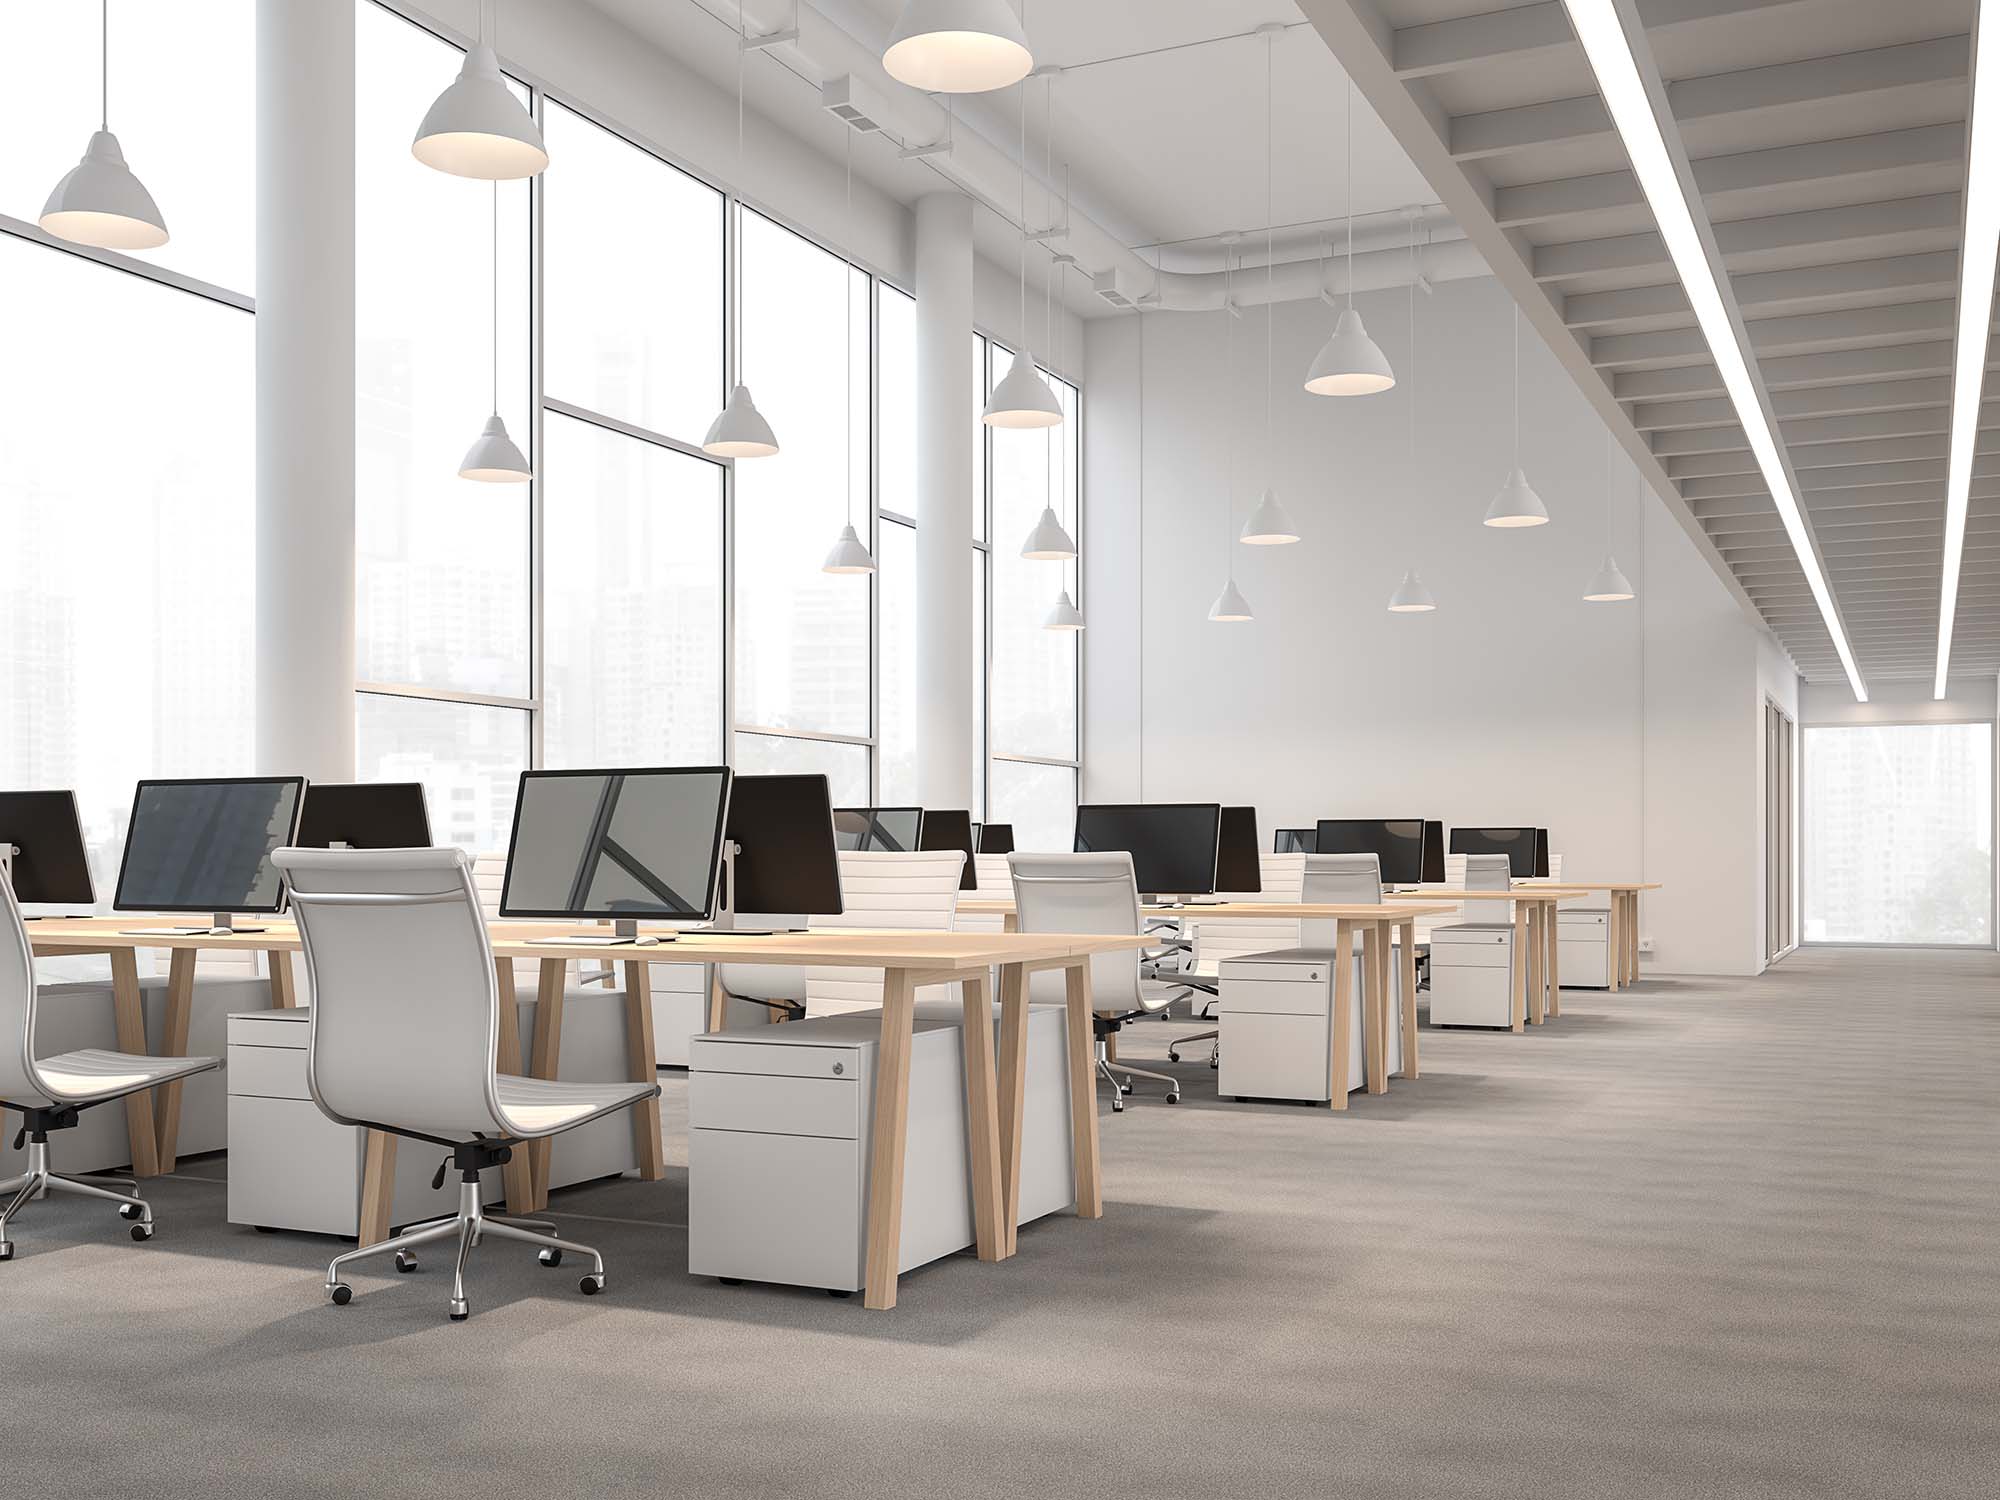
Employee workspaces can have different flooring requirements depending on the type of business. Offices may prioritize comfort and noise reduction, while service areas may require flooring that is easier to clean and maintain.
When you consider how employees move and work throughout the day, it becomes easier to select flooring that supports comfort and functionality.
Plan for Areas With Moisture Exposure
Certain zones may be more likely to experience moisture, spills, or regular cleaning. Entry areas, break rooms, restrooms, and service spaces can all require additional attention during the flooring selection process.
Choosing materials that are appropriate for these conditions can help support long term performance and simplify maintenance routines.
Use Flooring to Support Visual Flow
A commercial flooring plan can also help guide movement throughout a building. Different materials, colors, or patterns can visually separate areas while still maintaining a coordinated appearance.
For example, flooring can help distinguish customer spaces from employee only areas or create a natural transition between a reception area and a private workspace.
Think About Future Business Needs
When planning a flooring project, it can be helpful to consider how the business may change over time. A flexible flooring plan can support future renovations, layout changes, or increased activity.
Considering long term needs before installation can help you make choices that continue to support the business as it grows and changes.
Planning commercial flooring around different zones allows you to consider the specific needs of every part of a Cleveland business. From busy entrances to quieter offices and moisture prone areas, each space can benefit from a flooring solution suited to its daily use.
Ready to create a commercial flooring plan that works for every area of your business?
Explore commercial flooring solutions or connect with The Floor King to get started.


